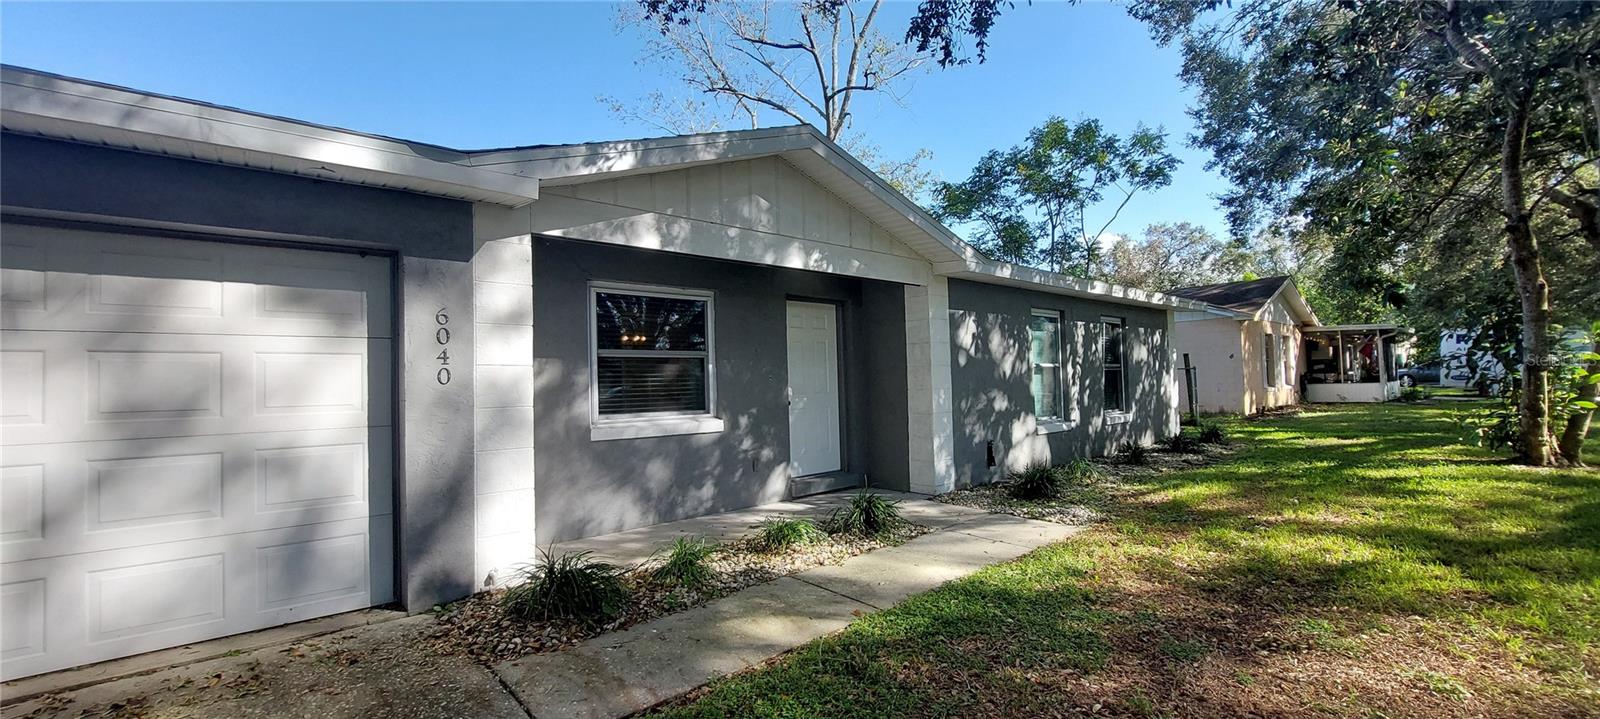
Oh How Sweet it is! As you turn onto Calendar Court, you will be welcomed by a beautiful canopy of trees lining the Street. This is a 3 bedroom 1 and 1/2 bath, completely updated/remodeled with quality finishes & touches, concrete block home located on an oversized lot. Located in a warm Southside neighborhood. As you enter the home you will be greeted with a light color palette, Open family room, natural lighting through the NEW windows, canned lighting & a quality designer ceiling fan. Step a little further into the quaint dining area and to your left will be the Gorgeous remodeled kitchen with higher end cabinetry, Stainless Steel Kitchen Aide appliances, and beautiful solid surface counter tops, (great counter space for the chef in the family!) All of the fixtures throughout the home are antique bronze color, consistent vinyl planked flooring, It is one beautiful continuous color scheme! Plenty of windows throughout the home letting natural light in all of the rooms, gazing out to the beautiful, level, oversized lush back yard! This home is nestled in a quiet area, all while being just a few minutes away from shopping, dining, community parks. Easy access to Lakeland, Bartow, Winter Haven. For the commuter? Nearby is the access to the Polk Parkway to travel East or West. For the Disney and theme park enthusiasts, just a 40 minute drive! This lovely home is waiting for its new family! First time home buyer? Downsizing? Winter Resident? Investor for a rental? So many options! All of this under a Brand New Roof! Schedule your showing today, you will be so glad you did! All information intended to be accurate, however, can not be guaranteed.