35032 PERCH DR
35032 PERCH DR
35032 PERCH DR
35032 PERCH DR
35032 PERCH DR
35032 PERCH DR
35032 PERCH DR
35032 PERCH DR
35032 PERCH DR
35032 PERCH DR
35032 PERCH DR
35032 PERCH DR
35032 PERCH DR
35032 PERCH DR
35032 PERCH DR
35032 PERCH DR
35032 PERCH DR
35032 PERCH DR
35032 PERCH DR
35032 PERCH DR
35032 PERCH DR
35032 PERCH DR
35032 PERCH DR
35032 PERCH DR
35032 PERCH DR
35032 PERCH DR
35032 PERCH DR
35032 PERCH DR
35032 PERCH DR
35032 PERCH DR
35032 PERCH DR
35032 PERCH DR
35032 PERCH DR
35032 PERCH DR
35032 PERCH DR
35032 PERCH DR
35032 PERCH DR
35032 PERCH DR
35032 PERCH DR
35032 PERCH DR
35032 PERCH DR
35032 PERCH DR
35032 PERCH DR
35032 PERCH DR
35032 PERCH DR
SEE ALL PHOTOS
35032 PERCH DR
35032 PERCH DR
35032 PERCH DR
35032 PERCH DR
35032 PERCH DR
35032 PERCH DR
35032 PERCH DR
35032 PERCH DR
35032 PERCH DR
35032 PERCH DR
35032 PERCH DR
35032 PERCH DR
35032 PERCH DR
35032 PERCH DR
35032 PERCH DR
35032 PERCH DR
35032 PERCH DR
35032 PERCH DR
35032 PERCH DR
35032 PERCH DR
35032 PERCH DR
35032 PERCH DR
35032 PERCH DR
35032 PERCH DR
35032 PERCH DR
35032 PERCH DR
35032 PERCH DR
35032 PERCH DR
35032 PERCH DR
35032 PERCH DR
35032 PERCH DR
35032 PERCH DR
35032 PERCH DR
35032 PERCH DR
35032 PERCH DR
35032 PERCH DR
35032 PERCH DR
35032 PERCH DR
35032 PERCH DR
35032 PERCH DR
35032 PERCH DR
35032 PERCH DR
35032 PERCH DR
35032 PERCH DR
35032 PERCH DR
Courtesy of KING & ASSOCIATES REAL ESTATE LLC, Lindsey Harrie  Listing Contact: 352-458-0291 
Pending

35032 PERCH DR

35032 PERCH DR, ZEPHYRHILLS, FL 33541

$424,900
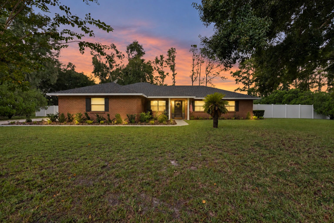
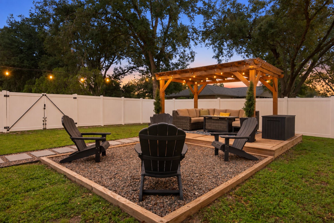
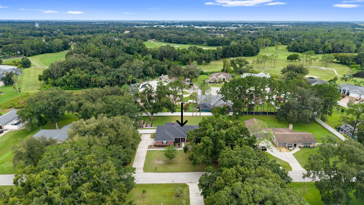
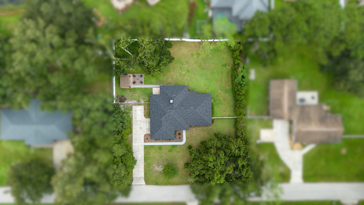
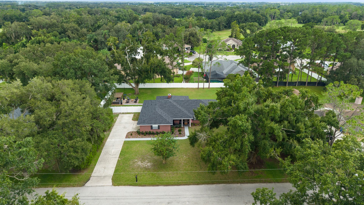
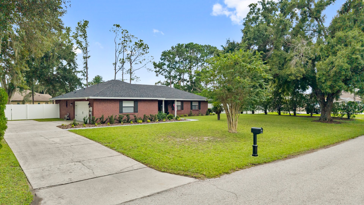
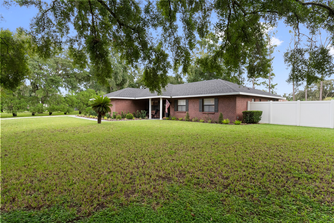
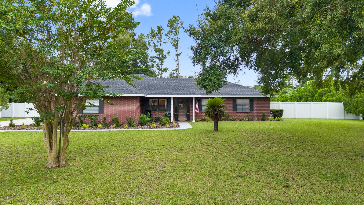
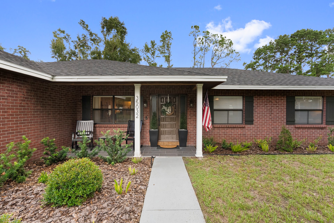
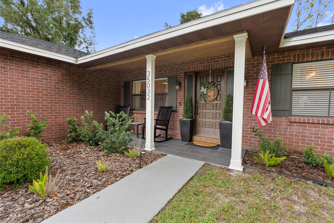
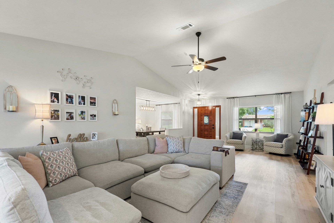
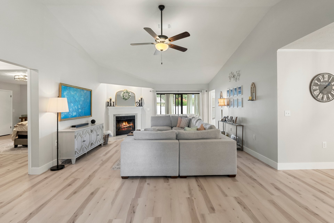
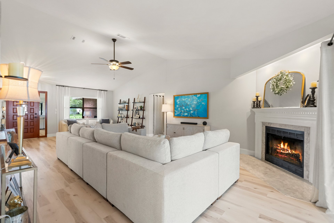
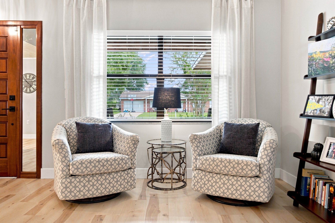
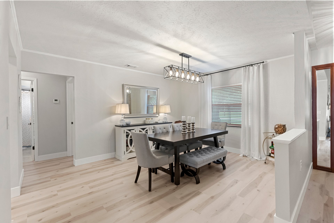
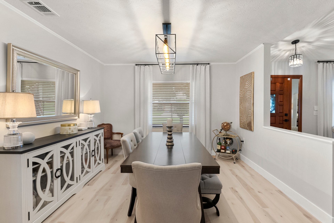
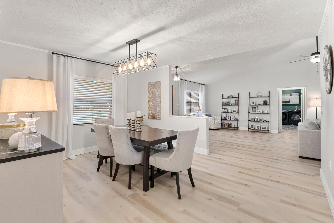
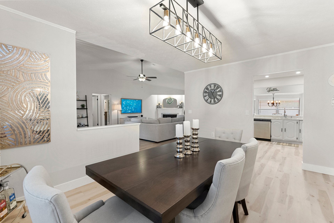
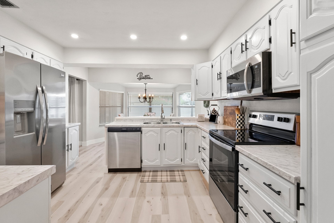
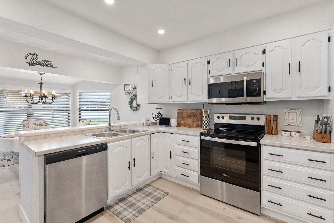
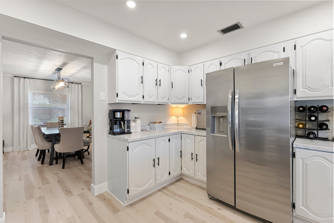
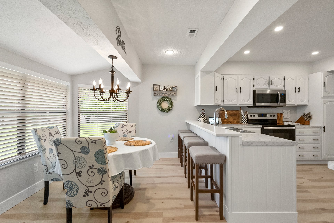
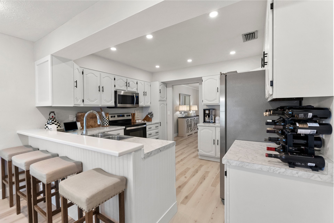
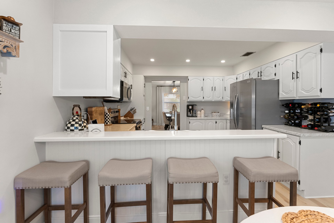
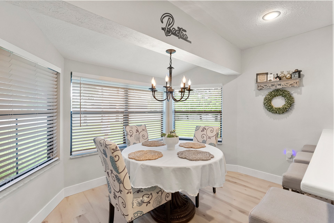
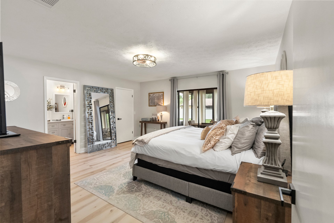
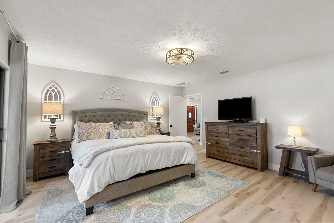
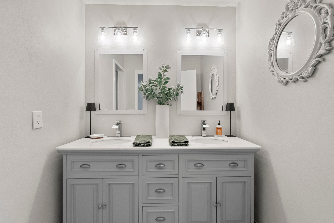
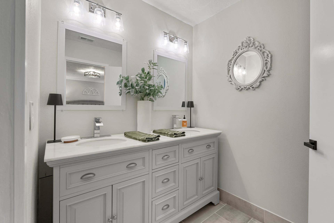
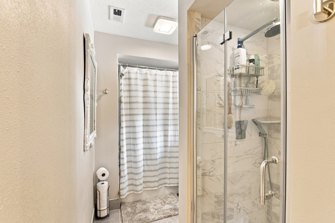
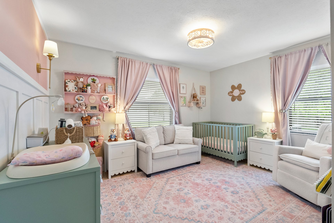
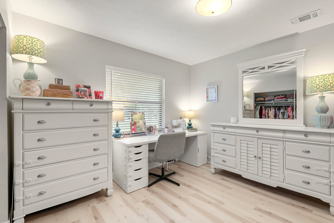
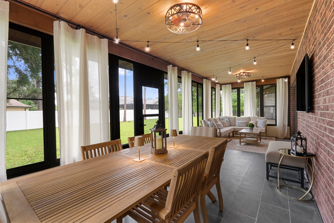
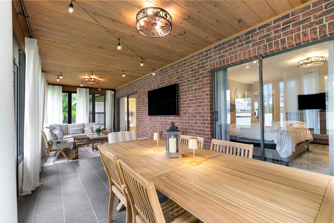
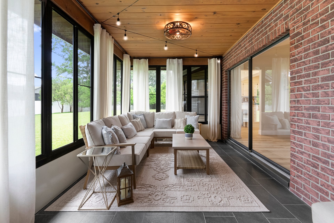
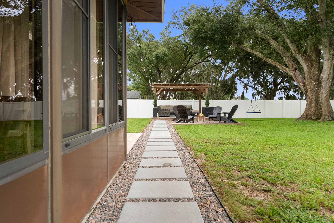
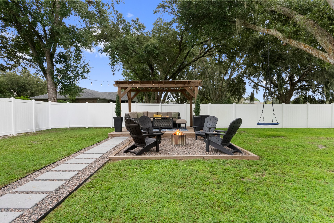
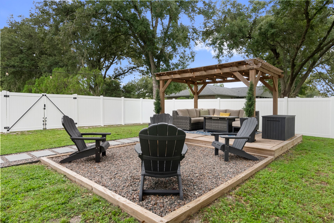
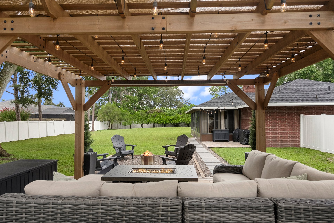
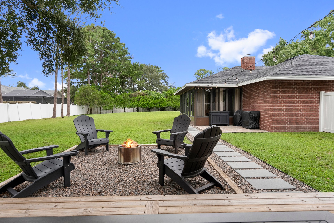
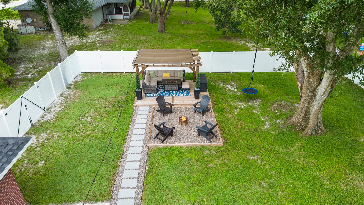
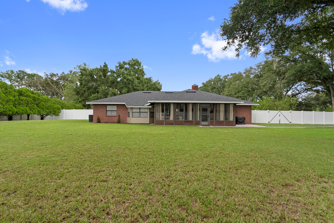
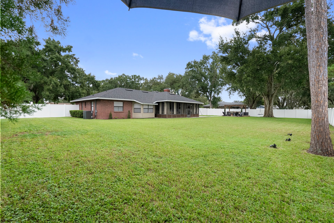
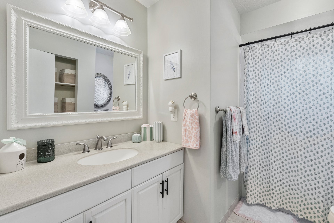
This house feels like home. Nestled on over 1/2 an acre, with a 2023 roof and AC, it presents a backyard made for evenings by the fire and an interior that has been beautifully updated since 2024 with new luxury vinyl plank flooring, fresh interior paint, and a renovated primary ensuite. This 3 bedroom, 2 bath, 2 car garage home sits within Lake Bernadette Gardens, an established, low-HOA Zephyrhills community in an excellent location. Arrive to a brick exterior that looks like it is straight out of a storybook with mature trees, lush landscaping, a side facing garage, and a covered front porch, perfect for morning coffee. Head inside to the expansive 16'x30' main living area. High vaulted ceilings, natural light through sliding glass doors, a wood-burning fireplace, and flexible square footage give the room plenty of presence without locking you into one layout, whether you want a larger seating area, a more open entertaining space, or a cozy place to settle in at the end of the day. The formal dining room sits open to the living room with a chandelier and crown molding accents, creating a dedicated place for meals and celebrations. From there, the layout continues into the light-filled kitchen, where refreshed cabinetry, a 4 piece stainless steel appliance package, breakfast bar seating, and a comfortable dinette keep the space connected without feeling completely exposed to the living room. Flexible dining and living options are one of the home's best features. Enjoy the formal dining room, casual meals in the dinette, or the expansive enclosed back porch with room for both seating and dining. With its warm twinkle-light feel and views toward the backyard, this porch adds another layer of usable space and gives the home a setting that feels special day or night. Privately split from the secondary bedrooms, the primary suite includes direct access to the enclosed porch, a large walk-in closet, and a newly remodeled ensuite bathroom with a dual sink vanity, walk-in shower, and separate bathtub. Across the home, two generously sized secondary bedrooms share the second full bathroom placed conveniently between them. Outdoor living continues beyond the enclosed porch, where the raised deck and pergola overlook a fire pit and the expansive privacy-fenced backyard. With over 1/2 acre, there is room for pets, play, gardening, outdoor meals, or simply enjoying a yard that feels full of possibility. Lake Bernadette Gardens places you in a central Zephyrhills location with quick access to local hotspots, shopping, dining, and major highways for commuting. Reach out today to schedule your private showing and experience the charm, updates, and outdoor space this home brings together!

3
beds

2
baths

1,896 Sq.Ft. LIVING AREA

0.52 Acres lot

image

Schedule a Tour

I would love to show you our beautiful property. Please select your preferred date and time below. An agent will be in touch shortly to confirm your appointment.

Schedule a Tour

We would love to show you our Ubeautiful property. Please select your preferred date and time below. An agent will be in touch shortly to confirm your appointment.
Thank you for your interest in 35032 PERCH DR, ZEPHYRHILLS, FL 33541. We are reviewing your request and will be in touch shortly!
Sold Sisters

Sold Sisters

Features & Amenities

Interior

  • total bedrooms3
  • Total bathrooms2
  • full bathrooms2
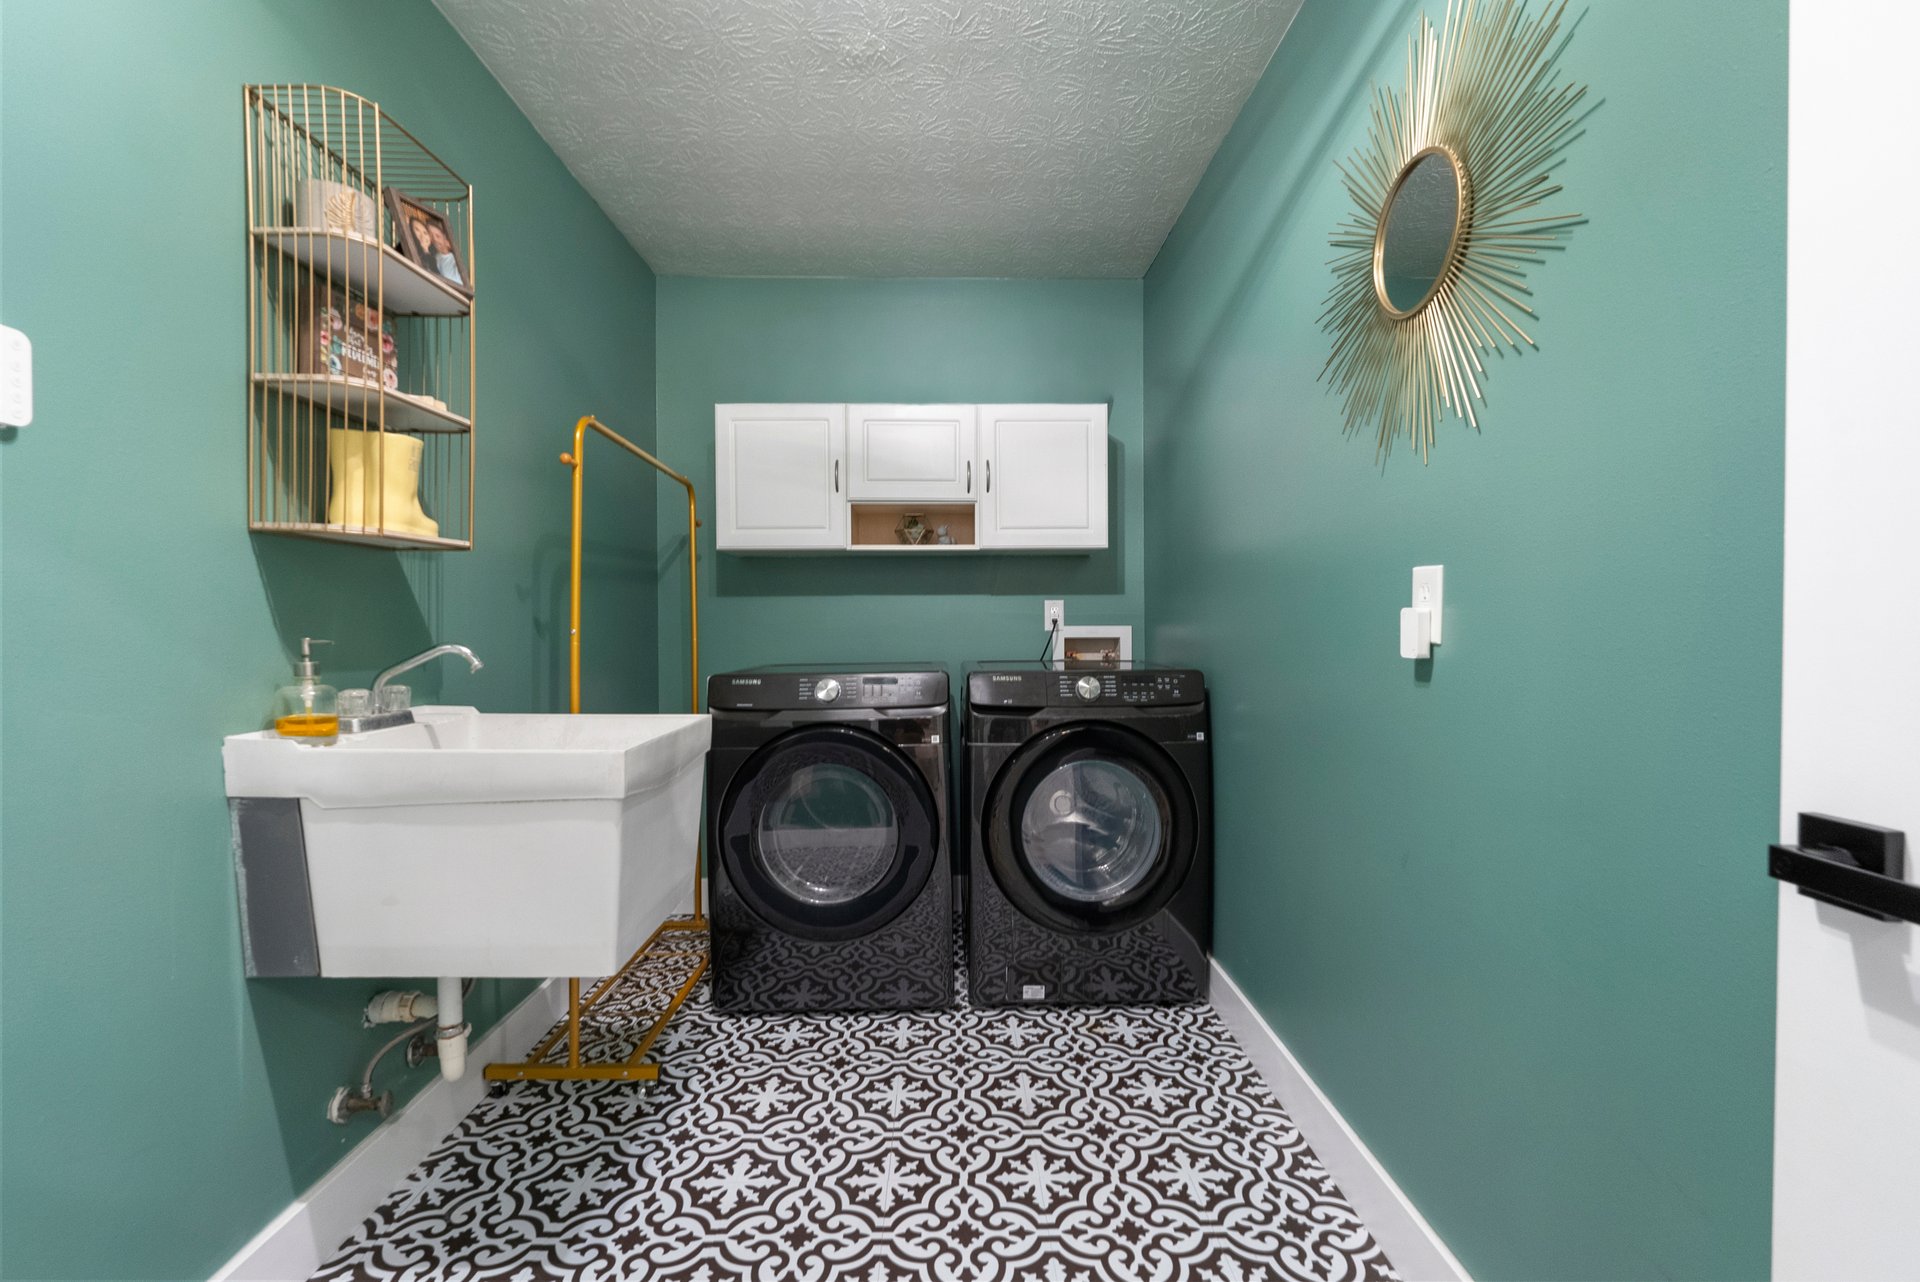
  • Laundry room Inside, Laundry Room
  • Flooring Luxury Vinyl, Tile
  • Fireplace Living Room
  • APPLIANCES Dishwasher, Microwave, Range, Refrigerator
  • other interior Features Ceiling Fans(s), Eat-in Kitchen, Primary Bedroom Main Floor, Solid Wood Cabinets, Split Bedroom, Vaulted Ceiling(s), Walk-In Closet(s)

Area & Lot

  • Status Pending
  • Living Area1,896 Sq.Ft.
  • Total Area2,908 Sq.Ft.
  • Lot Area0.52 Acres
  • MLS® IDTB8547338
  • TypeResidential
  • YEAR BUILT1985
  • NeighborhoodZephyrhills
  • Elementary SchoolNew River Elementary
  • Middle SchoolRaymond B Stewart Middle-PO
  • High SchoolZephryhills High School-PO

Exterior

  • STORIES1
  • Garage Space2.0
  • water SourcePublic
  • utilitiesBB/HS Internet Available, Electricity Connected, Water Connected
  • roofShingle
  • lot featuresIn County, Landscaped, Oversized Lot, Paved
  • parkingGarage Faces Side, Oversized, Workshop in Garage
  • HEAT TYPECentral
  • AIR CONDITIONINGCentral Air
  • sewerSeptic Tank
  • SubstructureSlab
  • security FeaturesSecurity System
  • other exterior FeaturesLighting, Other

Financial

  • Sales Price$424,900
  • Real Estate Tax $4,707/yr
  • HOA $4/mo
  • Zoning AR
View Virtual Tour

Zephyrhills

Explore

Work With Sonny

Being born and raised in this area along with my extensive professional sales background is a huge advantage to helping you and your family buy or sell your next home.

Follow Me on Instagram