6908 PINE SPRINGS DR
SEE ALL PHOTOS
6908 PINE SPRINGS DR
Courtesy of KING & ASSOCIATES REAL ESTATE LLC, Lindsey Harrie  Listing Contact: 352-458-0291 
Pending

6908 PINE SPRINGS DR

6908 PINE SPRINGS DR, WESLEY CHAPEL, FL 33545

$374,900
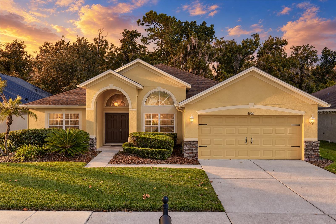
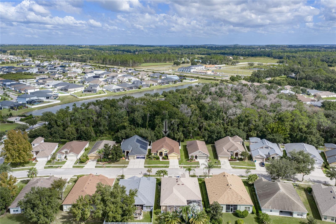
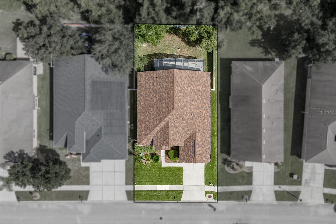
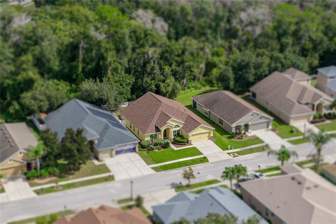
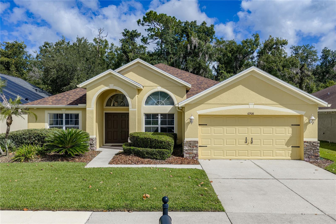
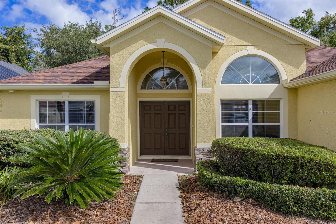
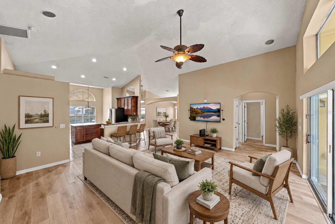
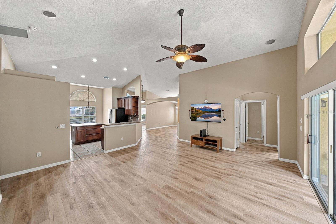
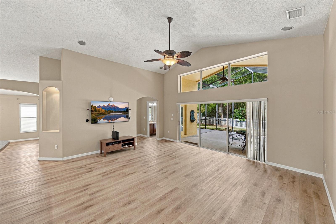
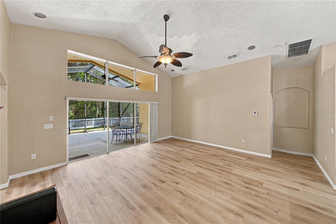
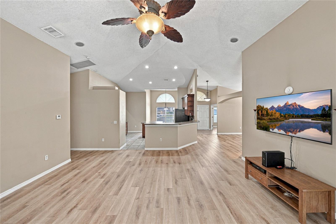
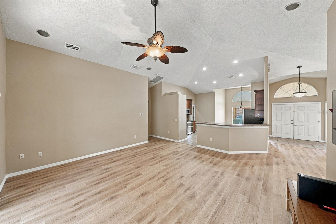
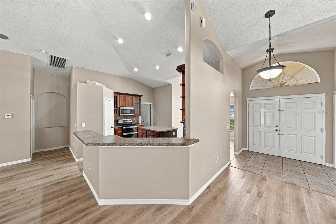
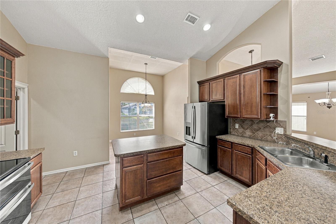
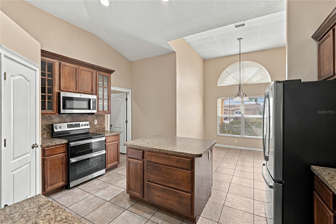
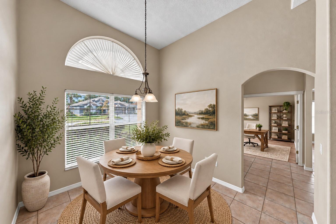
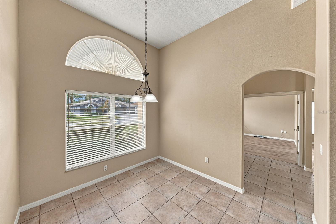
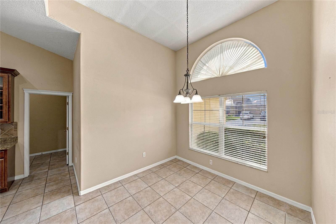
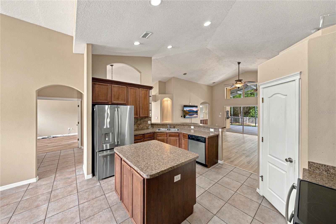
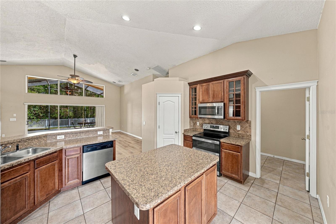
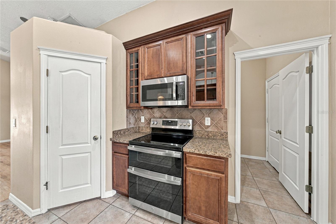
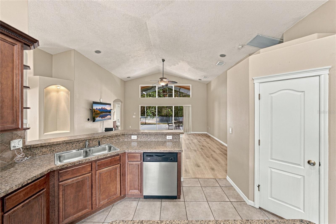
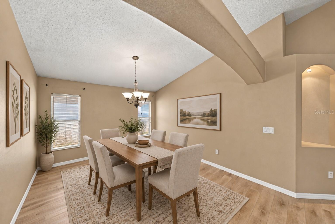
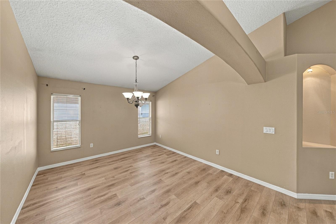
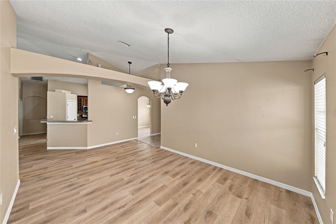
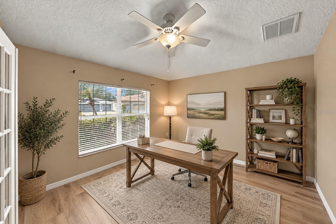
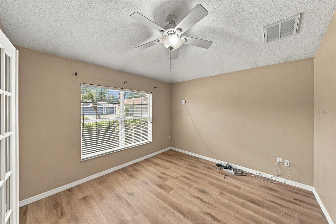
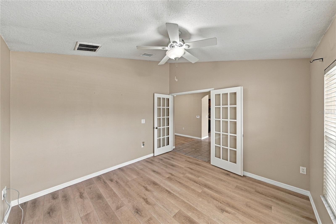
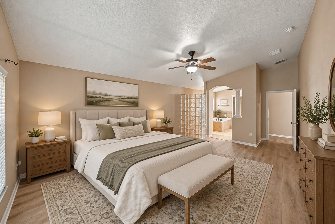
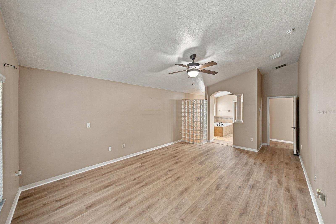
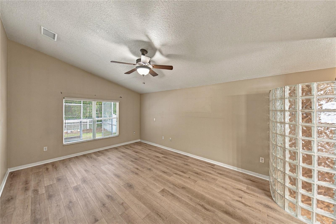
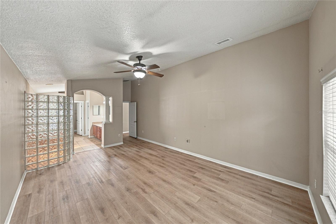
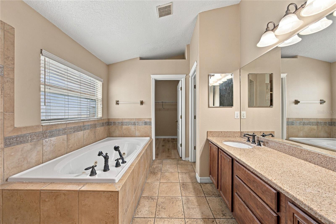
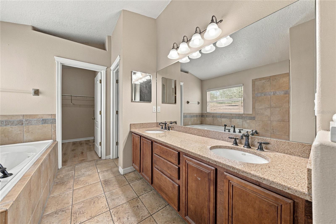
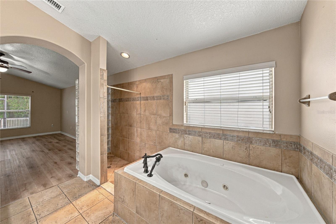
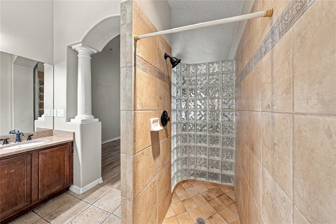
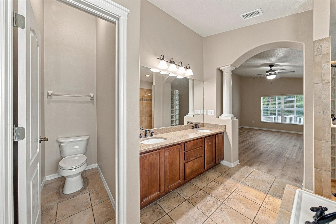
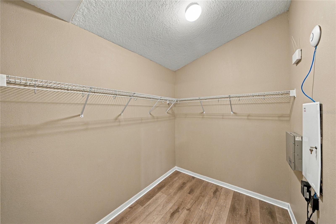
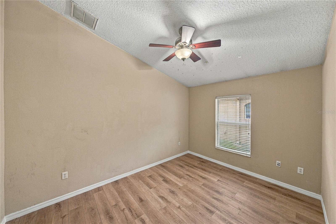
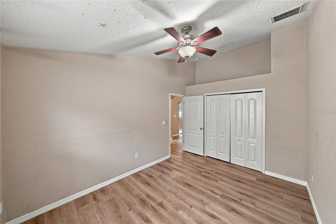
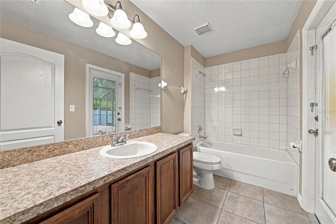
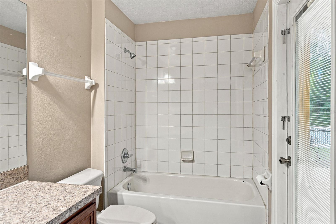
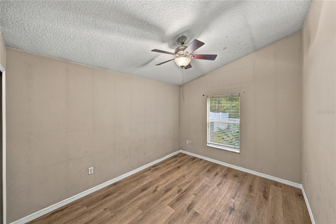
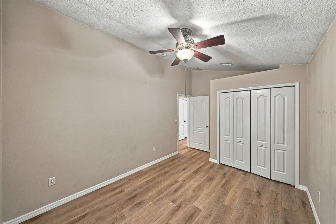
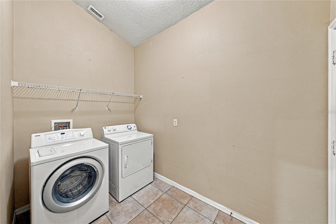
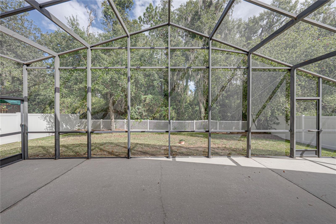
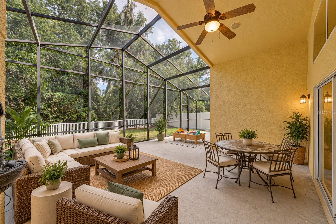
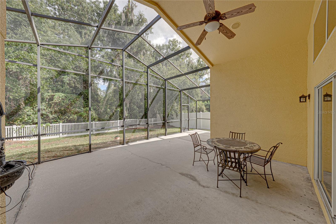
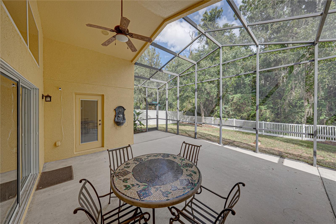
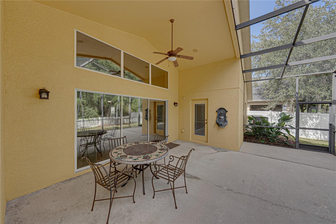
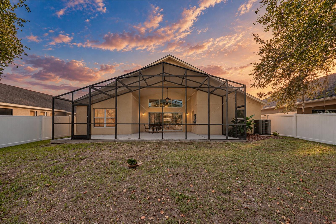
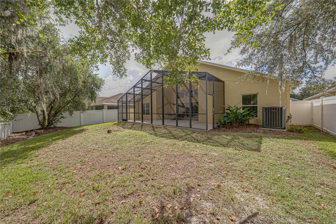
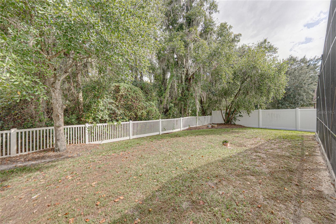
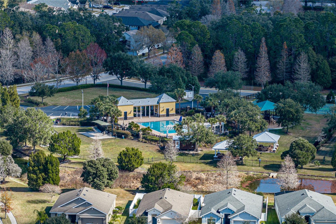
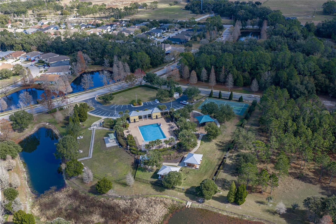
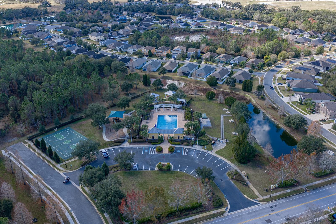
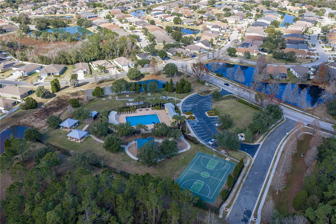
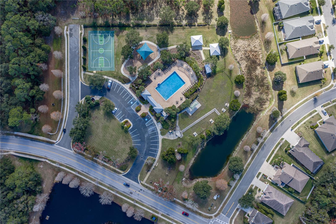
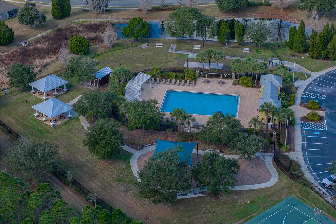
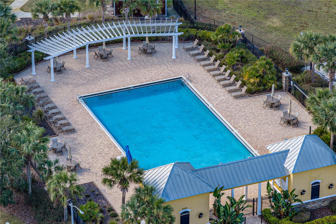
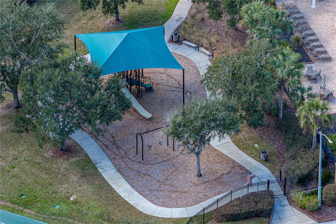
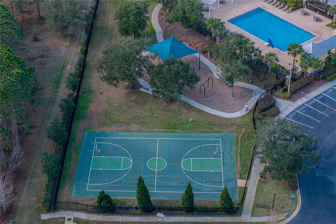
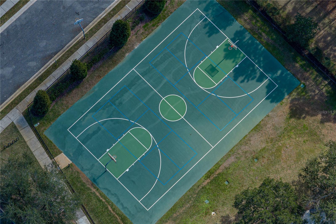
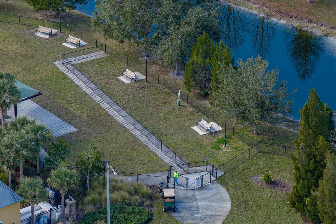
Virtually Staged. It's hard to believe you are so close to the conveniences of Wesley Chapel when your backyard overlooks such a beautiful conservation setting! Within the amenity-filled Oak Creek community, this 3 bedroom, 2 bath home with a dedicated office enjoys an expansive fenced backyard, an extended screened lanai, and a floor plan with room to make it your own. Even better, the major updates are already taken care of with a 2023 roof, a 2022 AC, and new laminate flooring throughout most of the home! Sidewalk-lined streets, mature landscaping, and a covered entryway welcome you into a versatile interior with a neutral color palette and a wonderful amount of living space. Near the front of the home, a dedicated office sits behind French doors with a ceiling fan overhead, creating a private workspace away from the main living areas. An oversized formal dining room is nearby, ready for holiday gatherings and special occasions. Just beyond, the spacious living room opens beneath high vaulted ceilings, with built-in surround sound speakers, triple sliding glass doors to the lanai, and an open view into the kitchen. Whether you love cooking for a crowd or simply appreciate a kitchen with room to move, this one has plenty to offer! Generous countertops, a central island with additional storage, breakfast bar seating, and a walk-in pantry give you excellent flexibility. Stainless steel appliances include a new refrigerator and a double-oven range, while a charming casual dining nook provides another comfortable place to enjoy meals. The laundry room and garage entry are conveniently located nearby, making unloading groceries and keeping up with household tasks a little easier. Privately separated from the secondary bedrooms, the generously sized primary suite features a distinctive open-style ensuite bathroom accented by an architectural glass-block wall. Dual sinks, a separate jetted soaking tub, a private water closet, and a spacious walk-in closet complete the retreat. Across the home, bedrooms 2 and 3 are comfortably sized and sit near the second full bathroom, featuring a tub/shower combination and direct access to the screened lanai. The backyard may just become your favorite part of the property! An extended screened lanai with built-in surround sound speakers overlooks the generous fenced lawn and beautiful conservation scenery beyond. Whether enjoying your morning coffee or spending an evening outside, the natural backdrop creates a wonderful sense of separation from the activity of the surrounding area. Additional improvements include spray foam insulation in the exterior block walls, double-pane windows with 3M hurricane-strength film, and a 50-gallon water heater installed in 2016. Oak Creek residents have access to a community swimming pool, playground, dog park, basketball court, and covered seating areas. Conveniently located between Wesley Chapel and Zephyrhills, the community keeps local shopping, dining, and entertainment within easy reach while this home gives you a beautiful place to escape the bustle. Call today to schedule your private showing and see why this home deserves a closer look!

3
beds

2
baths

2,135 Sq.Ft. LIVING AREA

6,600 Sq.Ft. lot

image

Schedule a Tour

I would love to show you our beautiful property. Please select your preferred date and time below. An agent will be in touch shortly to confirm your appointment.

Schedule a Tour

We would love to show you our Ubeautiful property. Please select your preferred date and time below. An agent will be in touch shortly to confirm your appointment.
Thank you for your interest in 6908 PINE SPRINGS DR, WESLEY CHAPEL, FL 33545. We are reviewing your request and will be in touch shortly!
Sold Sisters

Sold Sisters

Download Property Information

Features & Amenities

Interior

  • total bedrooms3
  • Total bathrooms2
  • full bathrooms2
  • Laundry room Inside, Laundry Room
  • Flooring Laminate, Tile
  • APPLIANCES Dishwasher, Dryer, Microwave, Range, Refrigerator, Washer
  • other interior Features Ceiling Fans(s), Eat-in Kitchen, High Ceilings, Kitchen/Family Room Combo, Open Floorplan, Primary Bedroom Main Floor, Solid Wood Cabinets, Split Bedroom, Vaulted Ceiling(s), Walk-In Closet(s)

Area & Lot

  • Status Pending
  • Living Area2,135 Sq.Ft.
  • Total Area2,811 Sq.Ft.
  • Lot Area6,600 Sq.Ft.
  • MLS® IDTB8562943
  • TypeResidential
  • YEAR BUILT2006
  • NeighborhoodWesley Chapel
  • View DescriptionTrees/Woods
  • Elementary SchoolNew River Elementary
  • Middle SchoolRaymond B Stewart Middle-PO
  • High SchoolZephryhills High School-PO

Exterior

  • STORIES1
  • Garage Space2.0
  • water SourcePublic
  • utilitiesBB/HS Internet Available, Electricity Connected, Public, Sewer Connected, Water Connected
  • roofShingle
  • lot featuresConservation Area, In County, Landscaped, Sidewalk, Paved
  • HEAT TYPECentral
  • AIR CONDITIONINGCentral Air
  • sewerPublic Sewer
  • SubstructureSlab
  • HOA AmenitiesBasketball Court, Playground, Pool
  • security FeaturesSecurity System
  • other exterior FeaturesLighting, Rain Gutters, Sidewalk

Financial

  • Sales Price$374,900
  • Real Estate Tax $5,409/yr
  • HOA $9/mo
  • Zoning MPUD
View Virtual Tour

Wesley Chapel

Wesley Chapel is a bustling location full of Shopping Centers, Restaurants, Medical Facilities, and Charming Communities.

Explore

Work With Sonny

Being born and raised in this area along with my extensive professional sales background is a huge advantage to helping you and your family buy or sell your next home.

Follow Me on Instagram